How much attic insulation do I need? Recommended R-values by climate zone
ENERGY STAR's recommended attic, floor and wall insulation R-values by climate zone, how to check what you have, and how to turn an R-value into a thickness.
By Revivista Editorial TeamUpdated 3 min read
How much attic insulation you need depends on your climate zone and on how much is already there. ENERGY STAR’s recommendations for existing wood-framed homes range from R30 in the warmest zone to R60 in most of the northern half of the country for an uninsulated attic.
To see what a given thickness does to heat loss and your heating bill, try our insulation calculator.
What R-value means
R-value measures how well a material resists heat flow. The higher the R-value, the better it insulates. R-values add up: two layers of R19 make R38. The R-value per inch differs between materials, so the same R-value can mean very different thicknesses.
Recommended R-values by climate zone
ENERGY STAR’s table for retrofitting existing wood-framed buildings, based on the 2021 International Energy Conservation Code:
| Climate zone | Attic: uninsulated | Attic: already has 3–4 in. | Floor |
|---|---|---|---|
| 1 | R30 | R25 | R13 |
| 2 | R49 | R38 | R13 |
| 3 | R49 | R38 | R19 |
| 4A and 4B | R60 | R49 | R19 |
| 4C, 5 and 6 | R60 | R49 | R30 |
| 7 and 8 | R60 | R49 | R38 |
Zone 1 is the warmest and zones 7 and 8 the coldest. Look up your county on the ENERGY STAR page or the IECC climate zone map.
Walls, basements and crawl spaces
ENERGY STAR also recommends:
- When replacing siding on an uninsulated wood-frame wall: blow insulation into the empty cavity, then add insulating sheathing under the new siding — R5 in zone 3, R5 to R10 in zones 4–8.
- When replacing siding on an insulated 2×4 wall in zones 4–8: add R10 insulating sheathing.
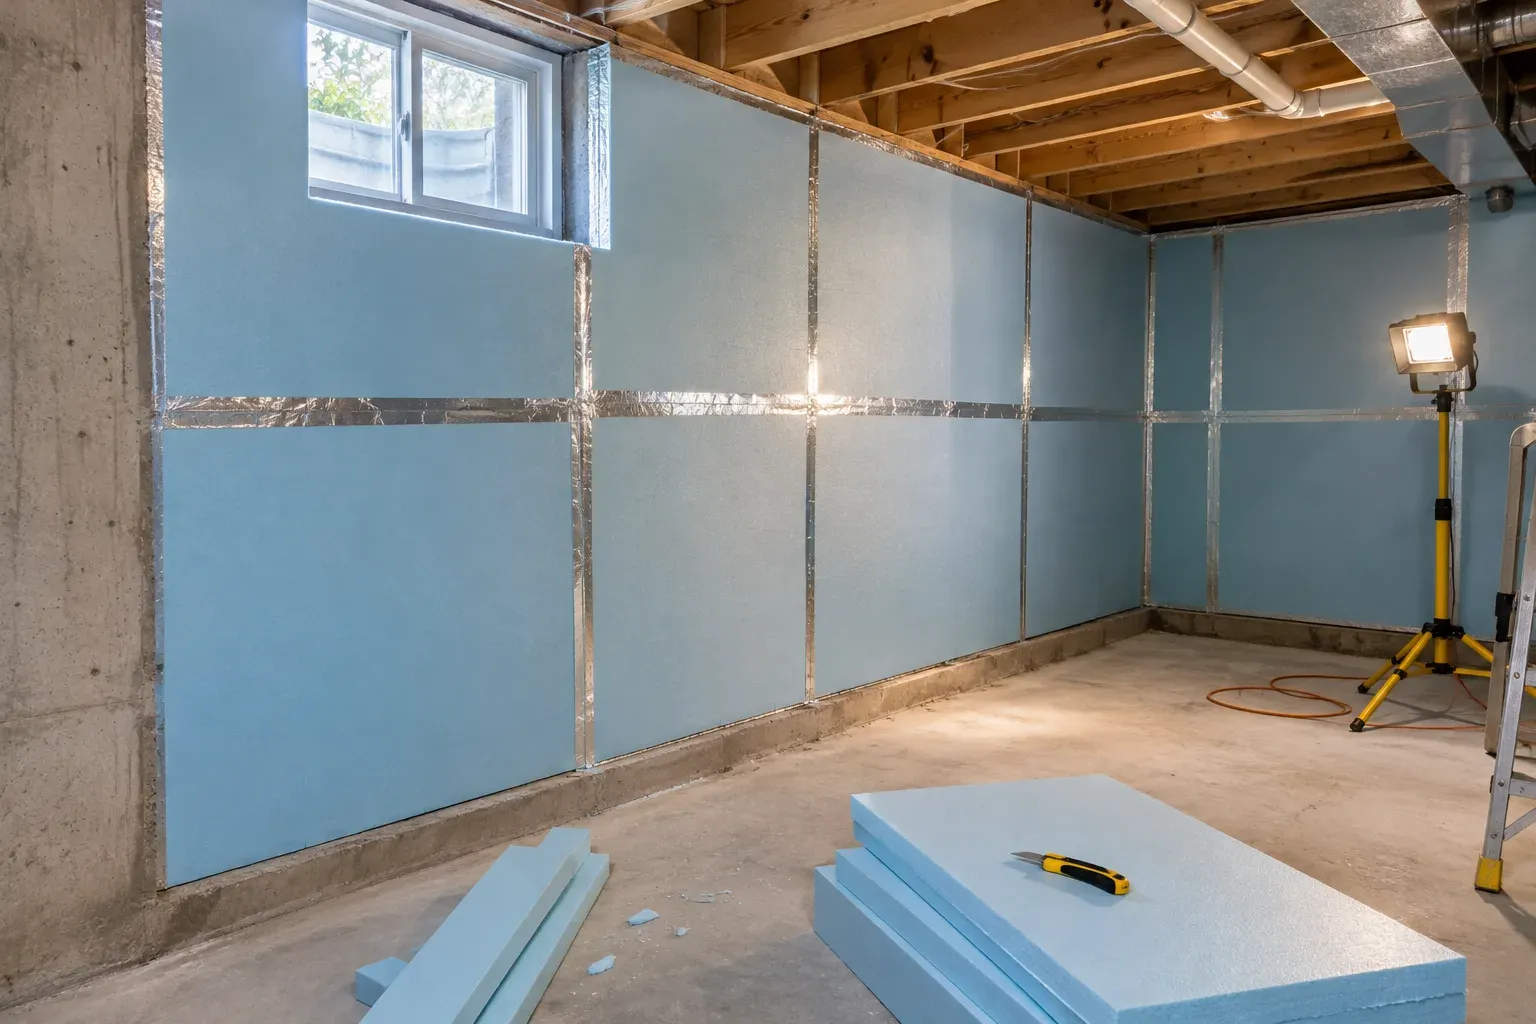
- Basement or crawl space walls: R5 sheathing or R13 batts in zone 3; R10 sheathing or R13 batts in zones 4A and 4B; R15 sheathing or R19 batts in zones 4C and 5–8.
How to check what you already have
- Find the attic hatch and look in safely — use a work light, step only on joists, and wear gloves, a mask and eye protection.
- Identify the material: loose-fill (fluffy fibers or gray shreds) or batts and rolls (blankets between joists).
- Measure the depth in several places with a ruler. Look for thin or missing patches, especially near the eaves and around the hatch.
- Check the joists: if you can see the tops of the joists, there is very little insulation.
Many attics in older homes have only a few inches — which is why ENERGY STAR gives a separate column for attics with 3–4 inches already.
Turning an R-value into a thickness
The R-value per inch depends on the product. Check the label or bag:
- Batts and rolls show the R-value and thickness on the packaging.
- Loose-fill bags have a coverage chart listing, for each target R-value, the minimum settled thickness and the number of bags per 1,000 sq ft.
- Rigid foam boards state the R-value per board thickness.
Example (assumed values): if your attic has R11 already and you are in zone 5, you need about R60 − R11 = R49 more. With a loose-fill product rated, say, R3.5 per inch, that is roughly 49 ÷ 3.5 = 14 inches. Use the figures on the product you buy instead of this example.
Before you add insulation
- Air seal first. Gaps around light fixtures, pipes, chimneys, the attic hatch and top plates let warm air leak into the attic. Seal them before covering them with insulation.
- Keep ventilation open. Use baffles at the eaves so insulation does not block soffit vents.
- Keep clearances around chimneys, flues and recessed lights that are not rated for contact with insulation — check the manufacturer’s and local code requirements.
- Old insulation: if you find vermiculite (gray-brown, pebble-like), do not disturb it — it may contain asbestos. Have it tested first.
- Moisture: fix roof leaks and make sure bathroom and kitchen fans vent outdoors, not into the attic.
DIY or professional?
Laying batts or rolls in an accessible attic is a common DIY job. Blowing loose-fill is also possible with a rented machine, but professionals can do it faster and more evenly. Ask contractors which R-value and settled depth they will install, and whether air sealing is included.
Quick checklist
- Climate zone looked up
- Existing insulation measured in several places
- Target R-value from the table; R-value to add calculated
- Air leaks sealed and eave baffles fitted
- Product label checked for thickness and coverage
Sources
- ENERGY STAR — Recommended home insulation R-values (based on 2021 IECC, Table R402.1.3) — accessed November 9, 2026