Composite decking vs timber: pros, cons, planning rules and how much you need
Composite or timber decking? Compare maintenance, look, heat and lifespan, check when decking needs planning permission in England, and work out boards and joists.
By Revivista Editorial TeamUpdated 4 min read
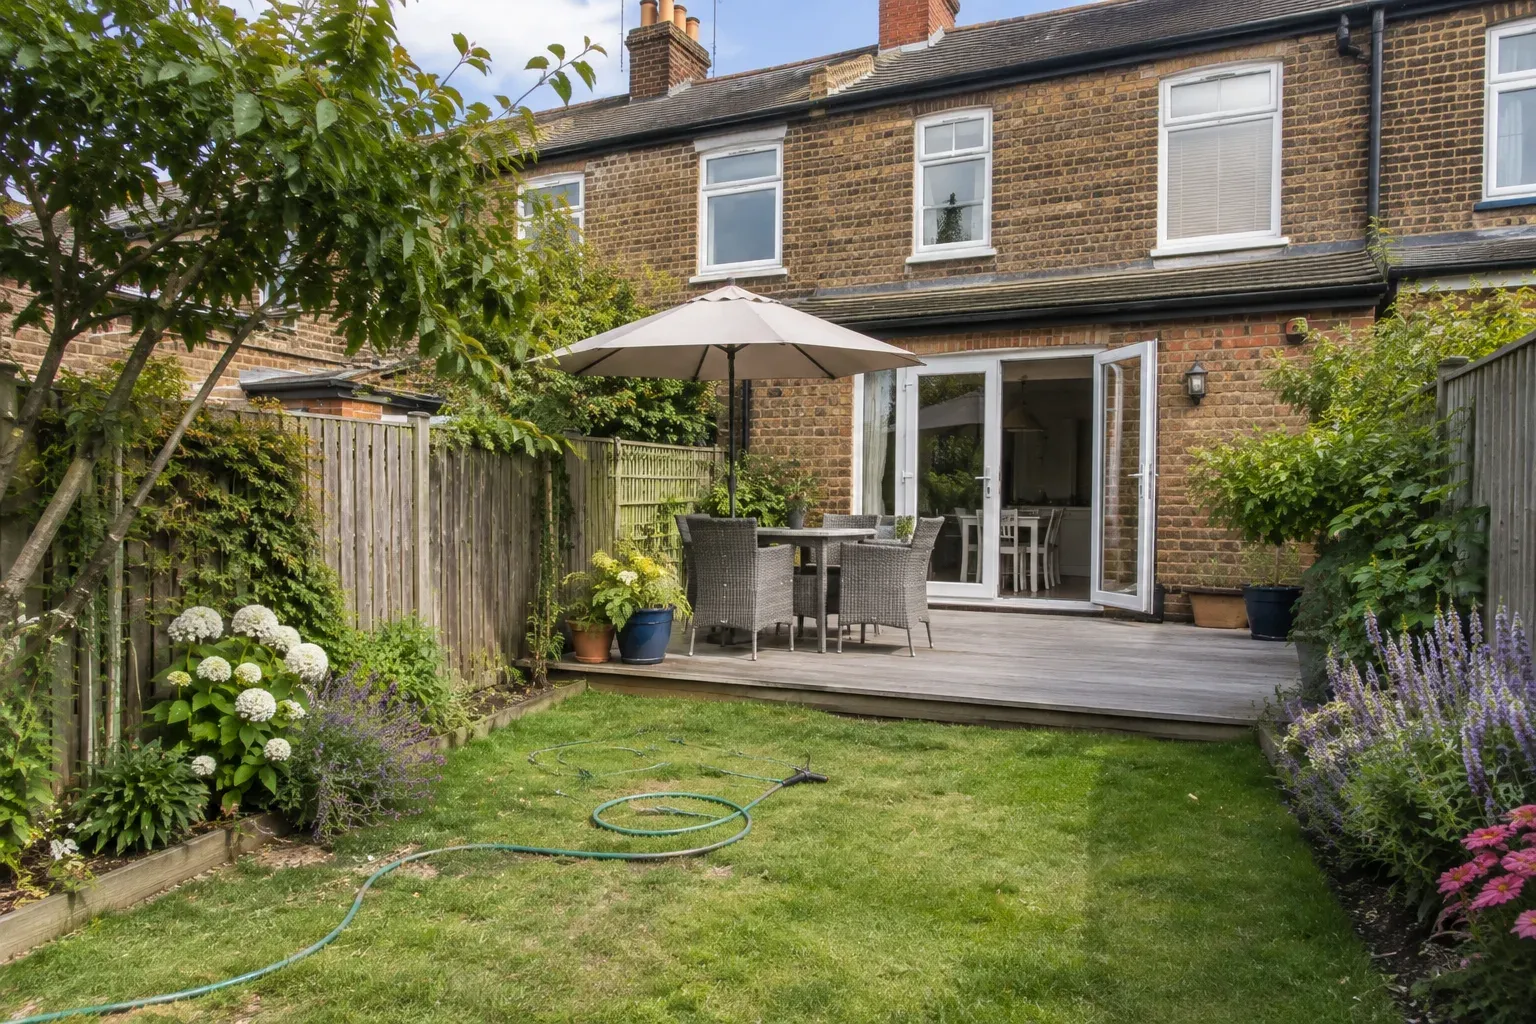
Composite decking is made from a mix of wood fibres or flour and plastic, pressed into boards that look like timber. Its main selling point is low maintenance: no sanding, staining or oiling. Timber is usually cheaper to buy, easier to cut and repair, and is a natural material. Which is better depends on how much upkeep you want and how you will use the deck.
Plan your boards, joists and screws with our decking calculator.
Composite vs timber at a glance
| Composite | Timber (softwood or hardwood) | |
|---|---|---|
| Upfront cost | Usually higher per square metre | Softwood usually lower; hardwood can match composite |
| Maintenance | Regular cleaning; no staining or oiling | Cleaning plus treating or oiling to keep its colour and protect it |
| Appearance over time | Colour stays more even, though some fading is normal | Weathers to silver-grey unless treated |
| Splinters and rot | No splinters; does not rot | Can splinter, crack and rot if poorly maintained |
| Heat in sun | Dark boards can get hot | Generally stays cooler |
| Slip resistance | Varies by product — check the manufacturer’s data | Can become slippery with algae; grooved boards help |
| Cutting and fixing | Often needs hidden clips and closer joist spacing | Easy to cut, screw and repair |
| End of life | Mixed materials can be harder to recycle | Timber can be reused or recycled more easily |
Products vary widely. Capped (co-extruded) composite boards have a protective outer shell and are usually more resistant to staining and fading than older uncapped boards. Ask for the manufacturer’s warranty and installation guide before you buy.
Does decking need planning permission in England?
According to the Planning Portal, decking or other raised platforms in a garden are permitted development — no planning application needed — provided that:
- the decking is no more than 30 cm above the ground,
- together with extensions, outbuildings and so on, decking or platforms cover no more than 50% of the garden area, and
- none of it is forward of the principal elevation of the house (usually the front).
Further limits apply:
- In National Parks, the Broads, Areas of Outstanding Natural Beauty and World Heritage Sites, the area covered more than 20 m from the house is limited to 10 m².
- On designated land (which includes conservation areas), no decking is permitted at either side of the house.
- Within the grounds of a listed building, decking is not permitted development, so you need to apply.
These rules apply to houses, not flats or maisonettes, and may be removed by an Article 4 Direction or a planning condition. They cover England; rules in Wales, Scotland and Northern Ireland may differ. If in doubt, ask your local planning authority before you build.
The Planning Portal also says Building Regulations should be assumed to apply to any deck that needs planning permission. For raised decks, speak to your local building control body.
How to work out what you need
- Measure the area and decide which way the boards will run.
- Rows of boards = deck width ÷ (board width + gap).
- Board length = rows × deck length, plus extra for cuts — then divide by the length of one board and round up.
- Joists run at right angles to the boards. Their spacing depends on the board: many composite boards need joists at around 40 cm centres or closer, and closer still for diagonal laying. Always use the manufacturer’s figure — it is often a condition of the warranty.
- Fixings: screws for timber; for composite, often hidden clips plus start and end clips.
Example: a 4 × 3 m deck with 14.5 cm boards and 5 mm gaps needs 20 rows. With 10% extra that is 88 m of board, or 25 boards of 3.6 m. With joists at 40 cm centres you need 11 joists across the 3 m width.
Building tips
- Drainage and airflow: leave a gap under the deck and lay a weed membrane on a free-draining base. Composite boards especially need ventilation underneath.
- Expansion gaps: composite boards expand and contract with temperature. Follow the gaps given in the installation guide at board ends and against walls.
- Fall: a slight fall away from the house helps rainwater run off.
- Sub-frame: use treated timber or an aluminium frame rated for ground contact where needed. The frame often fails before the boards.
- Near the house: keep decking below the damp-proof course and do not block air bricks.
Quick checklist
- Composite or timber chosen for budget and maintenance
- Height under 30 cm, or planning advice taken
- Boards, joists and fixings calculated
- Joist spacing taken from the board manufacturer
- Drainage, ventilation and expansion gaps planned
Sources
- Planning Portal — Decking: planning permission (England) — accessed 8 November 2026
- Planning Portal — Decking: building regulations (England) — accessed 8 November 2026