Pergola ideas: materials, sizes, positioning and what to check before you build
How to plan a garden pergola: timber, metal or louvred aluminium, size and height, where to put it, climbing plants, foundations and planning checks in England.
By Revivista Editorial TeamUpdated 2 min read
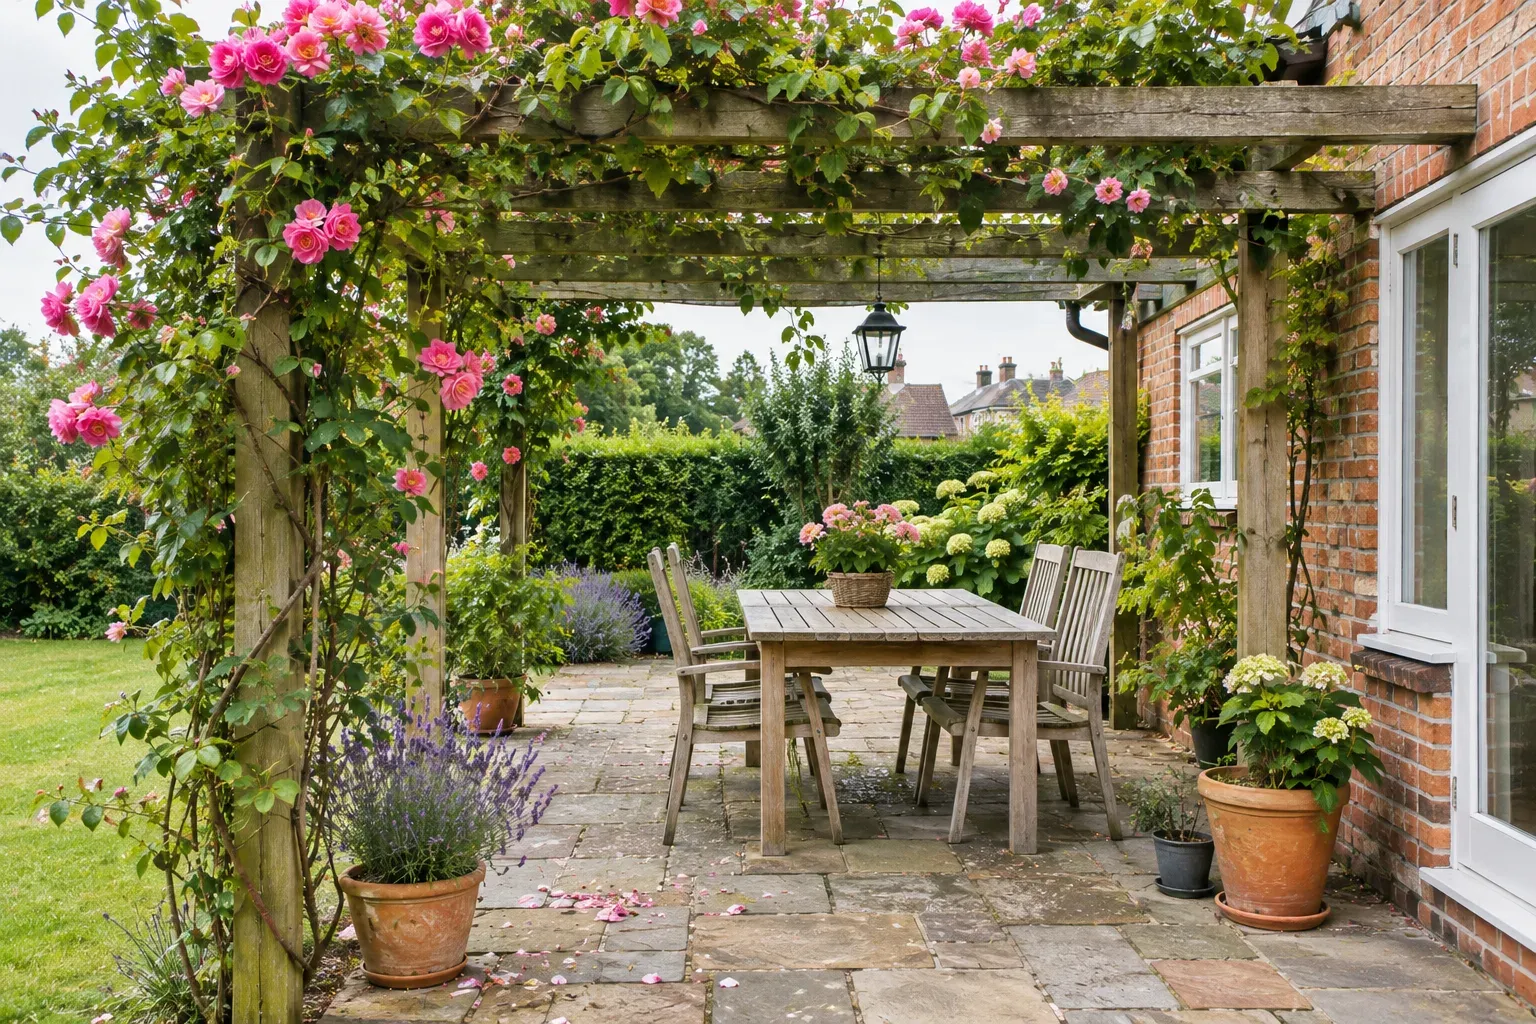
A pergola is an open frame of posts and beams that defines an outdoor space — over a patio, along a path or at the end of the garden. It gives partial shade, supports climbing plants and makes a patio feel like an outdoor room.
Materials
| Material | Look | Maintenance | Notes |
|---|---|---|---|
| Pressure-treated softwood | Natural, rustic | Re-stain or oil every few years | Most common and affordable |
| Hardwood (e.g. oak) | Premium, weathers to silver | Low | Heavy and more expensive |
| Powder-coated aluminium | Modern, slim | Very low | Often available with adjustable louvred roofs |
| Steel | Industrial | Needs rust protection | Strong, allows long spans |
Louvred (bioclimatic) pergolas have a roof of adjustable slats that can be opened for sun or closed against rain. They are larger investments and often installed by specialist suppliers.
Size and height
- Allow enough space for the furniture you plan to use plus room to walk around it.
- Headroom: beams should clear tall people comfortably, and hanging plants hang lower than you think.
- Keep proportions in mind: a large, heavy pergola can dominate a small garden.
Where to put it
- Over a patio next to the house for shade at the hottest time of day.
- At the end of the garden to create a destination and frame a view.
- Over a path as a walkway for climbing roses or wisteria.
Check the sun: a pergola over a north-facing patio may add shade where you least want it.
Plants for a pergola
Climbers such as clematis, climbing roses, honeysuckle, jasmine, grape vines and wisteria suit pergolas. Wisteria and vines become heavy over time, so the structure must be strong enough. Plant climbers at the base and train them up with wires.
Foundations
Posts need firm footings: set them in concrete, in post anchors bolted to an existing concrete base, or on metal spikes for lighter kits. Follow the kit instructions. Work out concrete for post holes with our concrete calculator.
Planning permission in England
The Planning Portal’s guidance on outbuildings covers many garden structures under permitted development, with limits such as a maximum height of 2.5 metres within 2 metres of a boundary, no structures forward of the principal elevation, and no more than half of the land around the original house covered by additions and other buildings. Stricter rules apply to listed buildings and designated land such as conservation areas.
The guidance does not mention pergolas by name, and an open pergola may be treated differently from an enclosed building. If you are unsure, ask your local planning authority before you build, especially for large, high or attached structures, or in a conservation area. Rules differ in Wales, Scotland and Northern Ireland.
Quick checklist
- Position checked for sun and shade
- Size and headroom planned around furniture
- Material chosen for look and maintenance
- Footings suitable for the structure and climbers
- Planning position confirmed with the local authority if in doubt
Sources
- Planning Portal — Outbuildings: planning permission (England) — accessed 8 November 2026