Kitchen island ideas: size, clearances, seating, storage and services
How to plan a kitchen island: whether your kitchen is big enough, walkway space, seating overhangs, storage, hob or sink in the island, and lighting above it.
By Revivista Editorial TeamUpdated 2 min read
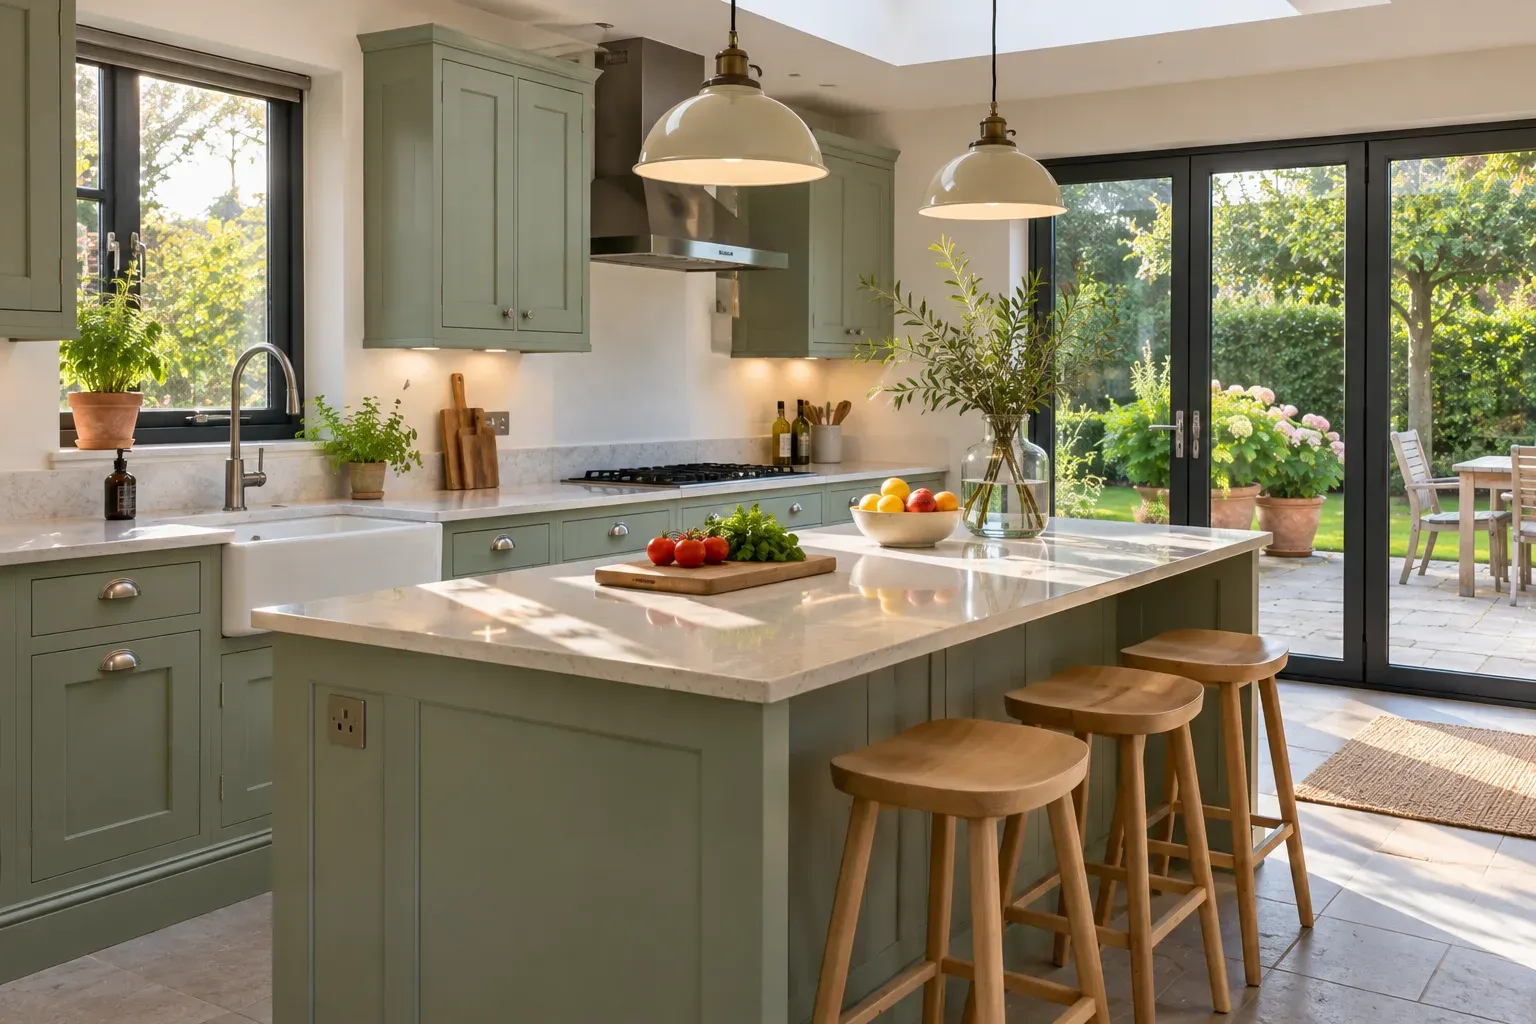
A kitchen island adds worktop, storage and a place to sit — and often becomes the centre of the home. But an island squeezed into a kitchen that is too small makes cooking harder, not easier. Start with the space around it, then decide what the island should do.
Is your kitchen big enough?
The island needs space on every side for people to walk, open doors and drawers, and work back-to-back.
- Allow comfortable walkways between the island and the surrounding units — wider where two people cook at once or where appliance doors open into the gap.
- Check that the dishwasher, oven and fridge doors can open fully with someone standing in front of them.
- Draw the layout to scale or mark the island footprint on the floor with tape and live with it for a few days.
If the space is tight, consider a peninsula (an island attached to a run of units at one end) or a slim kitchen table or trolley instead.
What should the island do?
| Function | Plan for |
|---|---|
| Prep space | Clear worktop, ideally between sink and hob |
| Seating | Worktop overhang for knees, stools, enough width per person |
| Storage | Deep drawers for pans, bins, a wine rack, cookbook shelves |
| Hob in the island | Extraction (ceiling or downdraft), safe distance from seating |
| Sink in the island | Waste pipe route under the floor, splash zone |
Seating
- Allow enough overhang of the worktop for legroom, and support long overhangs with brackets or legs.
- Counter-height stools suit standard worktop height; bar stools need a raised breakfast bar.
- Avoid seating directly next to a hob in the island, especially with children.
Services
Moving a hob or sink into the island means new electrics, plumbing and waste pipes running under the floor, which is easier during a full renovation. Electrical work in kitchens should be done by a registered electrician, and gas hobs by a Gas Safe registered engineer. Plan sockets on the island for small appliances and phone charging.
Lighting
Pendant lights above the island give task light and define the space. Hang them high enough not to block views or knock heads, and put them on a dimmer.
Materials
The island is a chance to contrast: a different colour from the main units, a timber end panel, or a thicker worktop. Durable worktops such as quartz or solid wood suit islands that double as eating areas.
For a first idea of the budget, try our renovation cost calculator.
Quick checklist
- Walkways checked with appliance doors open
- Island function decided: prep, seating, storage, cooking or washing up
- Seating overhang and stool height planned
- Services routed by qualified trades
- Pendant lighting and sockets planned