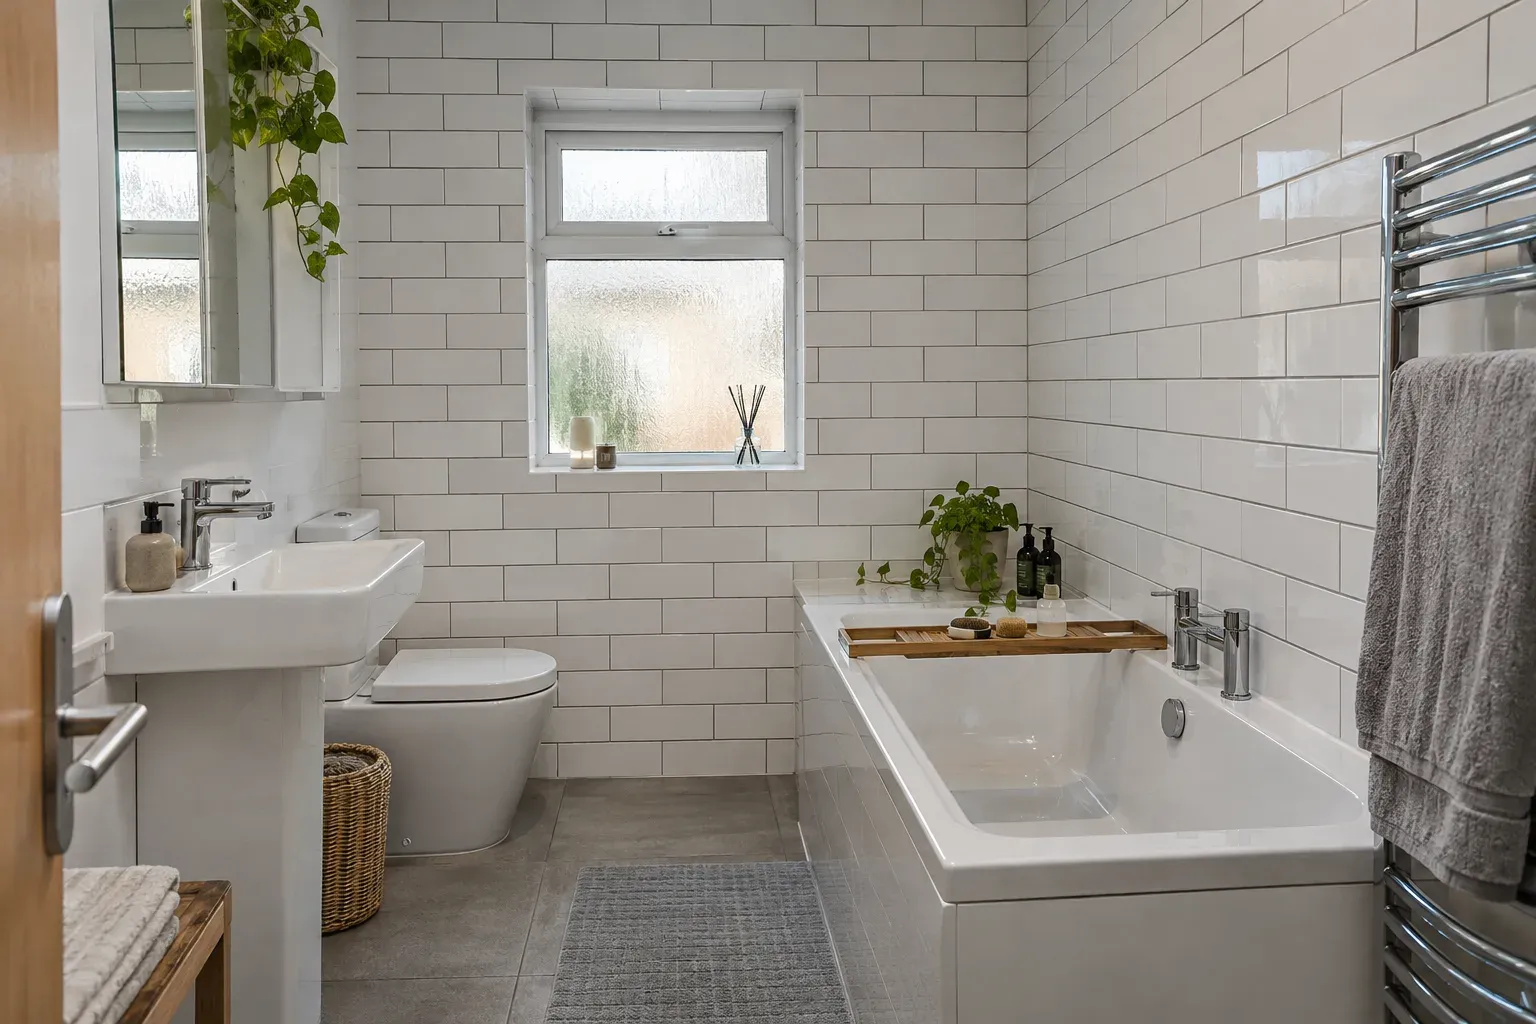
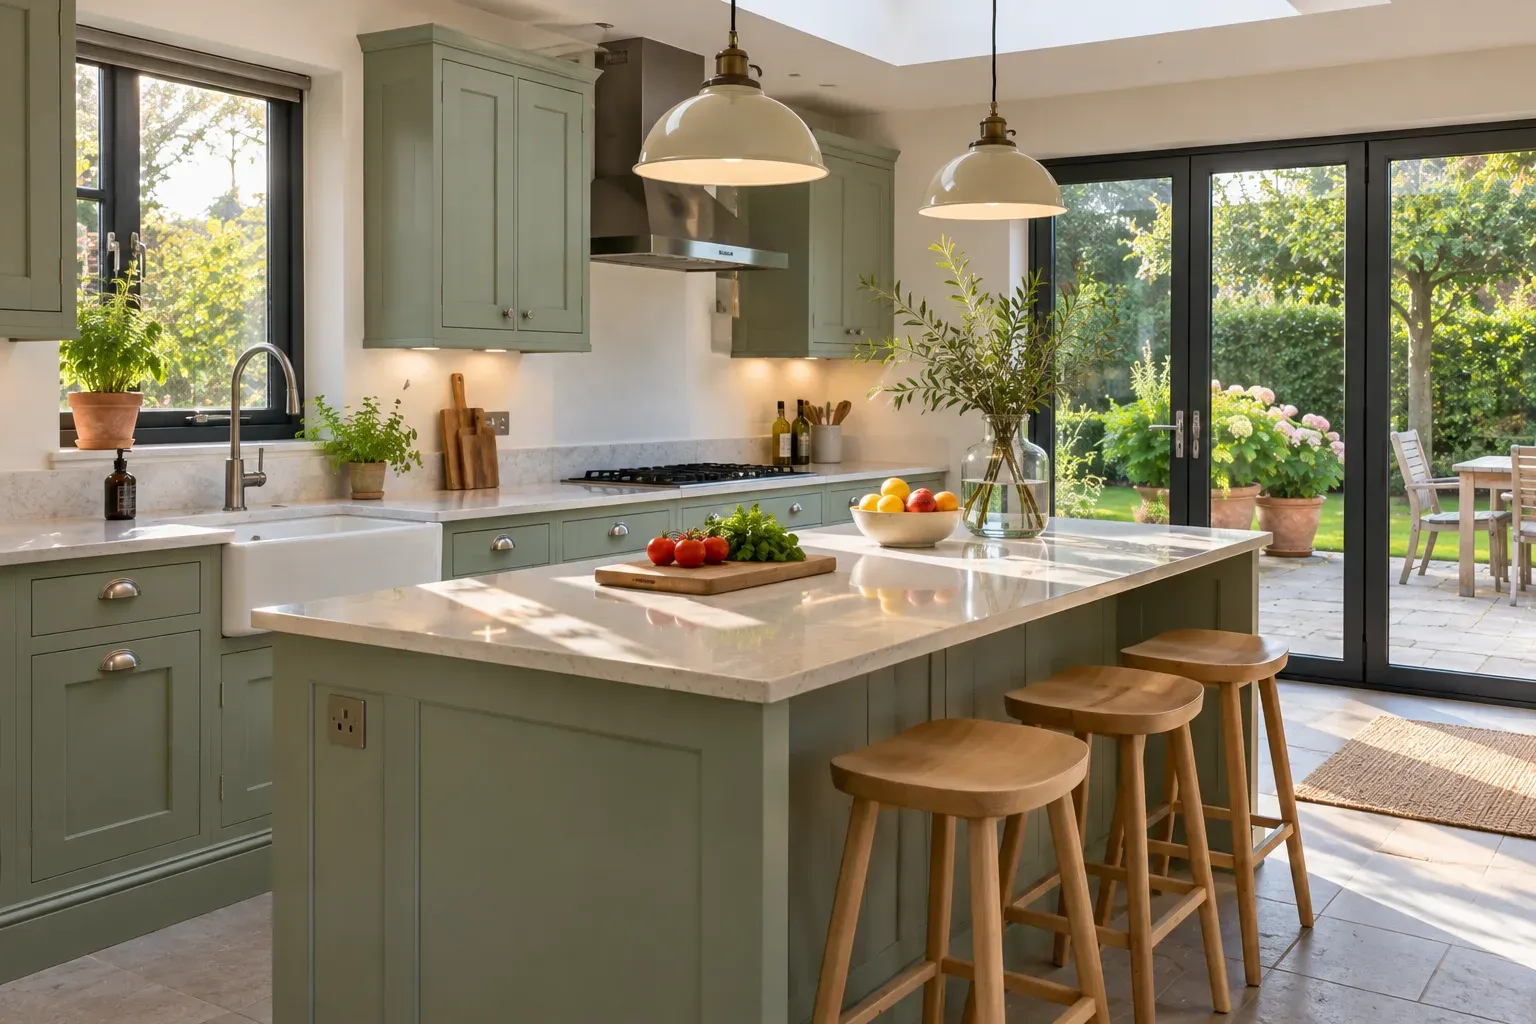
Small bathroom ideas: layout, storage and finishes that make the most of every centimetre
Small bathroom ideas that work: the right layout, wall-hung fittings, a walk-in shower, recessed storage, large tiles and mirrors to make the room feel bigger.
By Revivista Editorial TeamUpdated 3 min read
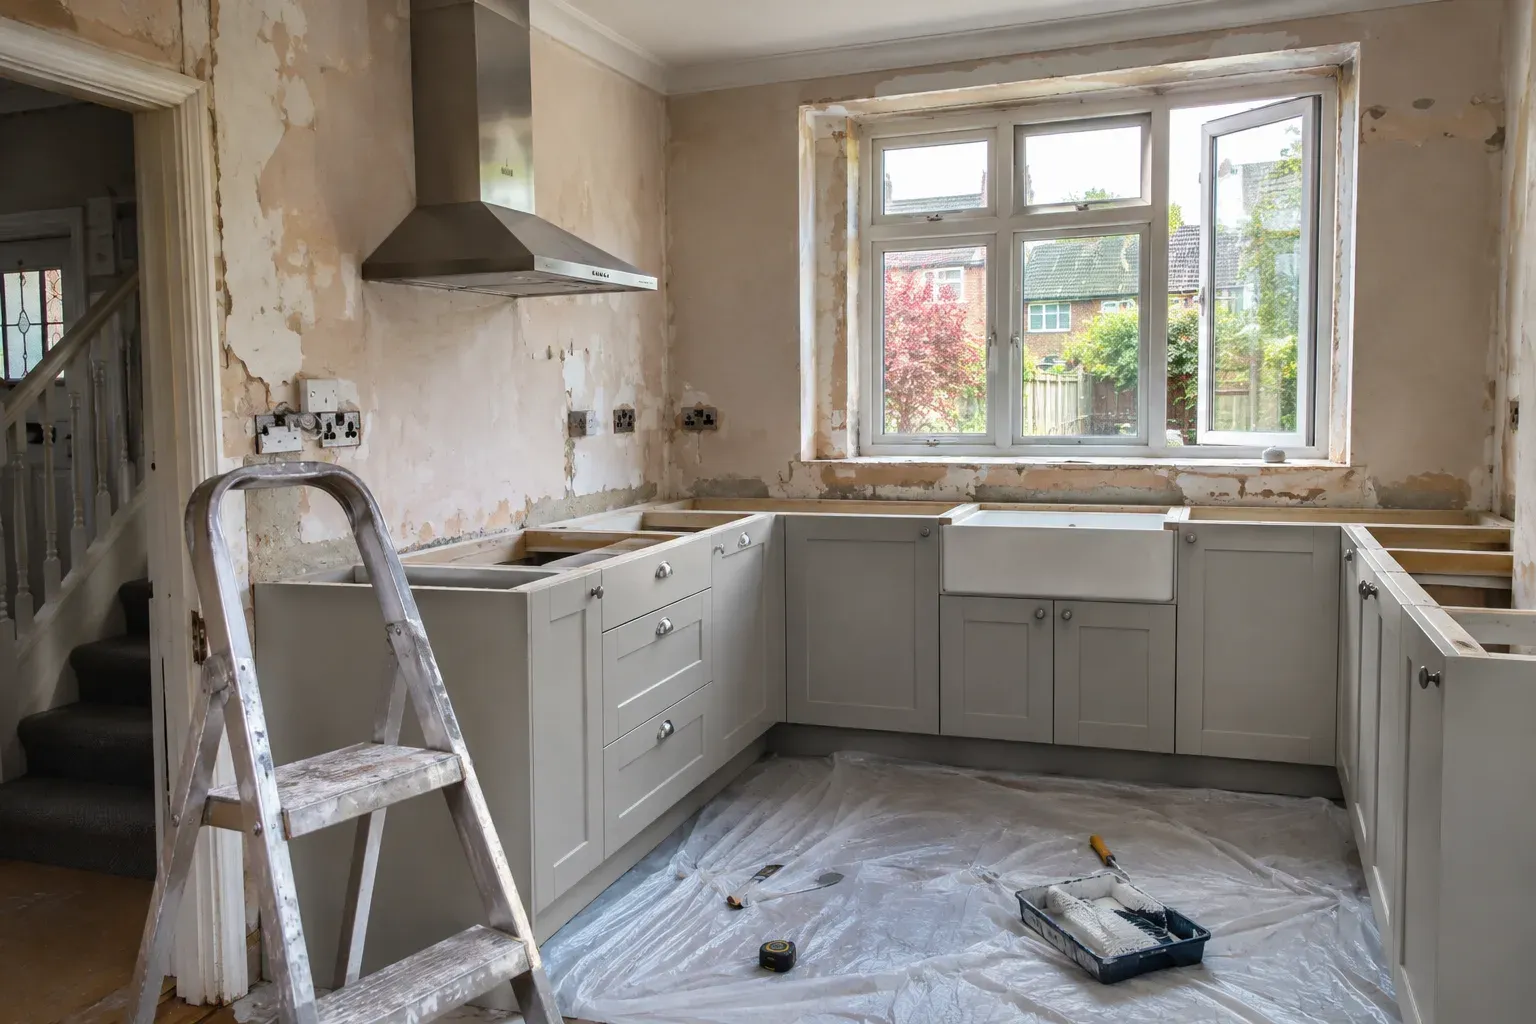
In a small bathroom, every decision is a trade-off between space, storage and comfort. The good news: a few well-chosen changes — the right layout, fittings off the floor, storage built into the walls and a calm, continuous finish — can make a box room or en suite feel noticeably larger.
Start with the layout
Before you choose a single tile, decide where the toilet, basin and bath or shower go. Moving the toilet is the most disruptive change, because it depends on where the soil pipe runs. Keeping it where it is usually saves money.
Check the space you need to use each fitting, not just the fitting itself: room to stand at the basin, to sit on the toilet and to step out of the shower or bath. Manufacturers’ installation guides usually show recommended clearances.
Common layouts for small rooms:
- Everything on one wall: simple plumbing, with a clear walkway along the other wall.
- Shower across the far end: works well in narrow rooms, with the basin and toilet along one side.
- Corner shower: a quadrant or offset quadrant shower frees floor space in square rooms.
Shower or bath?
If nobody in the household needs a bath, replacing it with a walk-in shower often makes the biggest difference. A single glass panel instead of a full enclosure lets light through and keeps sight lines open.
If you need a bath, consider a shorter or tapered bath, or a shower bath that is wider at the shower end.
Get things off the floor
- Wall-hung toilet and basin: you see more floor, which makes the room look larger, and cleaning is easier. A wall-hung toilet needs a frame and a boxed-in cistern, so it takes a little depth from the room.
- Wall-hung vanity unit: storage under the basin without the bulk of a floor-standing cabinet.
- Back-to-wall toilet with a short projection: helpful where every centimetre of walkway counts.
Build storage into the walls
- Recessed niches in the shower or above the toilet hold bottles without shelves sticking out.
- Boxed-in pipework can double as a shelf.
- A mirrored cabinet gives storage and a mirror in one, and recessed versions sit flush with the wall.
- Over-door shelving and slim hooks use space that is otherwise wasted.
Before cutting into a wall, check what is inside it — pipes, cables and whether the wall is structural.
Finishes that make the room feel bigger
- Light colours reflect more light. A single colour across walls and ceiling blurs the edges of the room.
- Large-format tiles mean fewer grout lines and a calmer surface. Using the same tile on the floor and walls in a shower area makes the room read as one space.
- A continuous floor that runs into a level-access shower makes the floor area look larger.
- Big mirrors — ideally wall-to-wall above the basin — double the light and the sense of depth.
- Vertical tiles draw the eye up in a room with a low ceiling; horizontal tiles can make a narrow room look wider.
Work out how many tiles or boxes you need with our tile calculator.
Light and ventilation
- Layer the lighting: a ceiling light for general light, plus light at the mirror for shaving and make-up.
- A mirror with built-in lighting saves space.
- Small bathrooms steam up quickly, so a good extractor fan matters — it also protects your new paint and grout from mould.
Electrical work in bathrooms is subject to special safety rules. Have lights, fans, shaver sockets and heated towel rails installed by a registered electrician.
Heating
A heated towel rail can heat a small bathroom and dry towels without needing a separate radiator. Electric underfloor heating under tiles frees all the wall space, but needs a suitable floor build-up and an electrician to connect it.
Budget
Costs depend on how much you change, especially whether you move the plumbing. Get at least three itemised quotes. Our renovation cost calculator gives a first rough estimate for a bathroom refit.
Quick checklist
- Layout planned with room to use each fitting
- Toilet kept near the existing soil pipe if possible
- Walk-in shower or compact bath chosen
- Wall-hung fittings and recessed storage considered
- Light colours, large tiles and a big mirror
- Extractor fan and lighting planned with a registered electrician